CLIENT REQUEST
For her own mid-century home, founder and designer Nadia N. Subaran, like many Aidan clients, wanted spaces that felt open, grounded, and connected. The kitchen needed to engage with the home’s natural light and flow, while the bedrooms and bath should reflect her daughters’ personalities. The goal was a design that balanced function, warmth, and individuality, both indoors and out.

SOLUTION
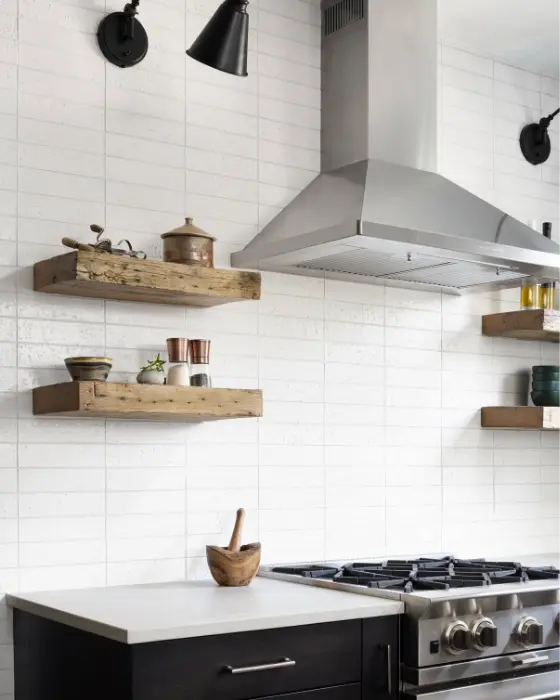
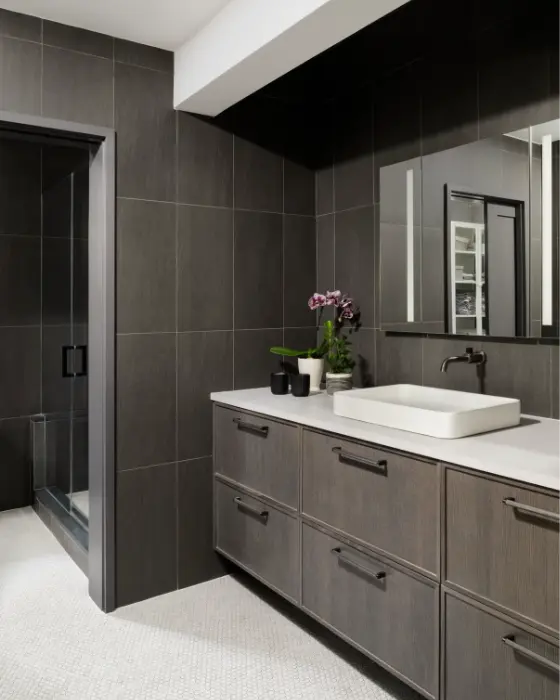
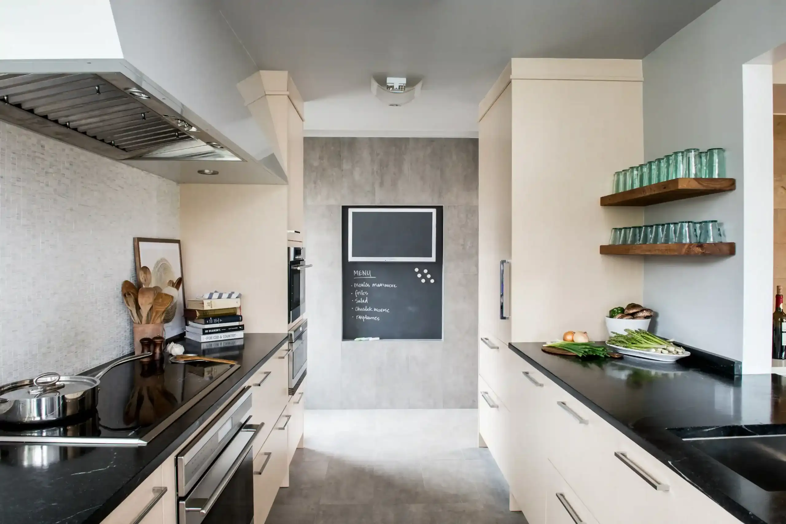
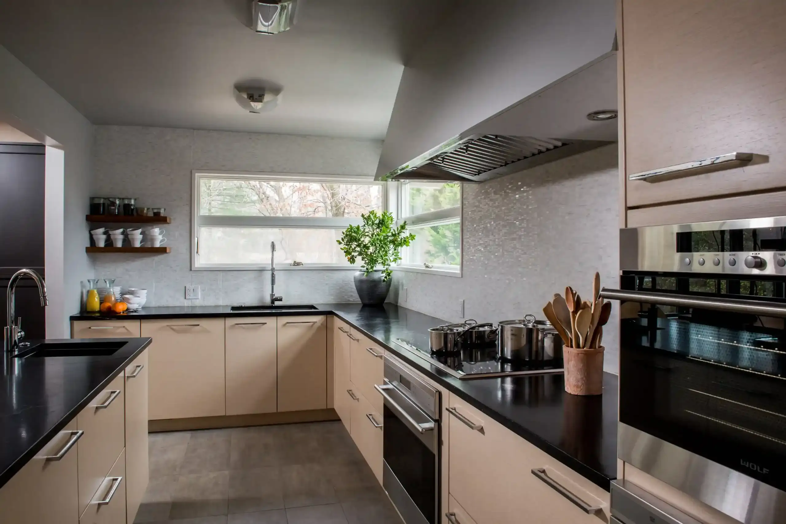
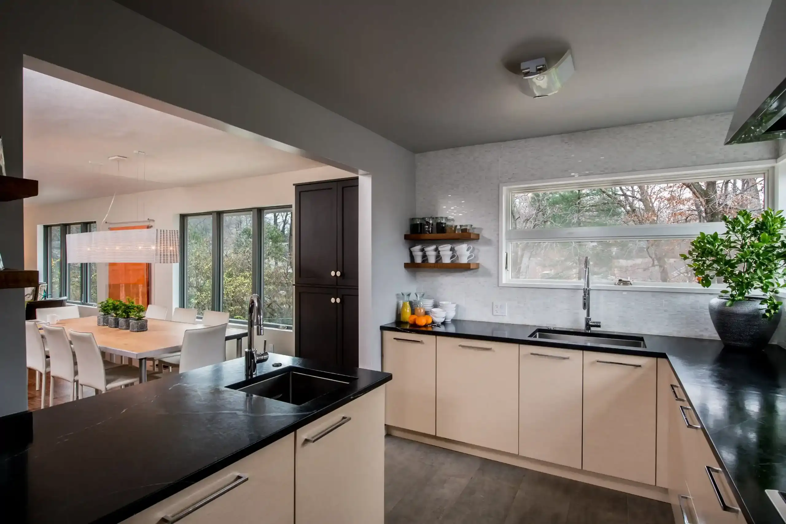
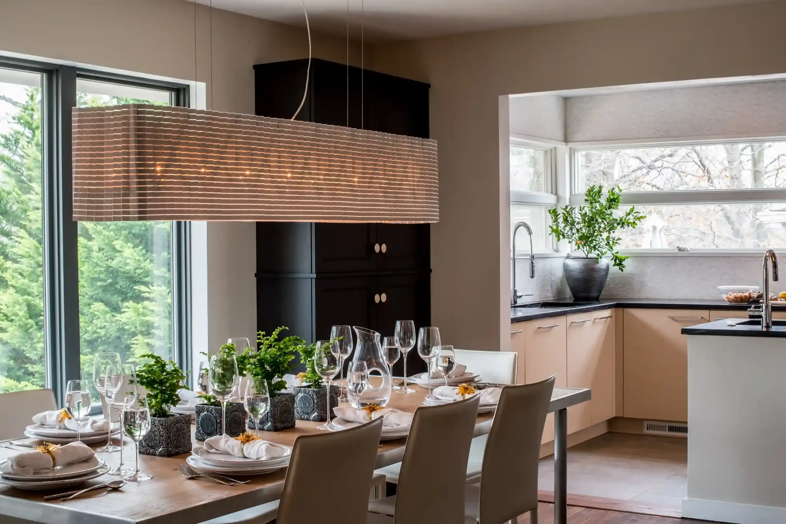
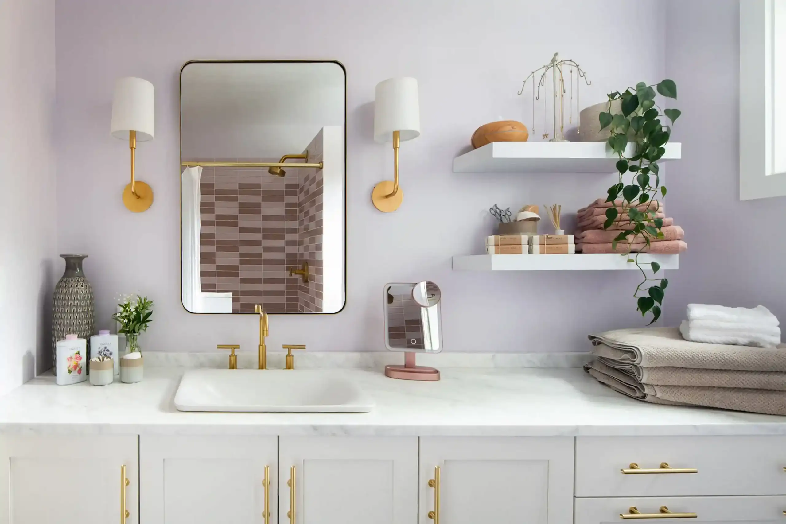
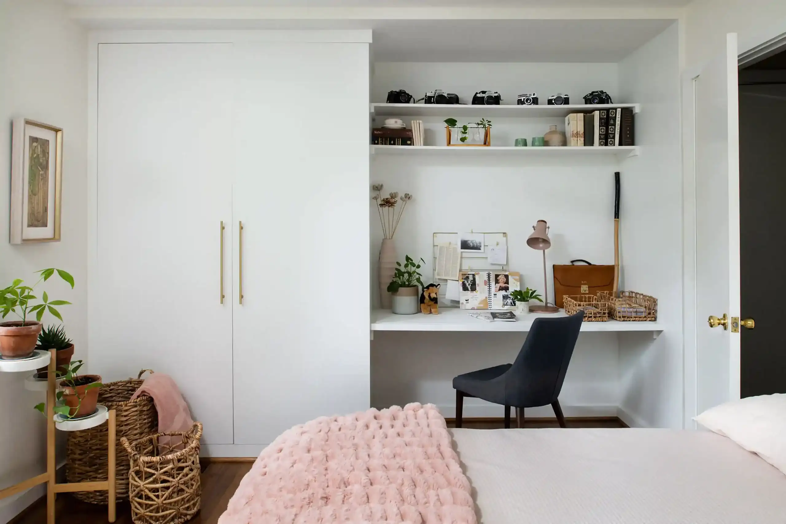
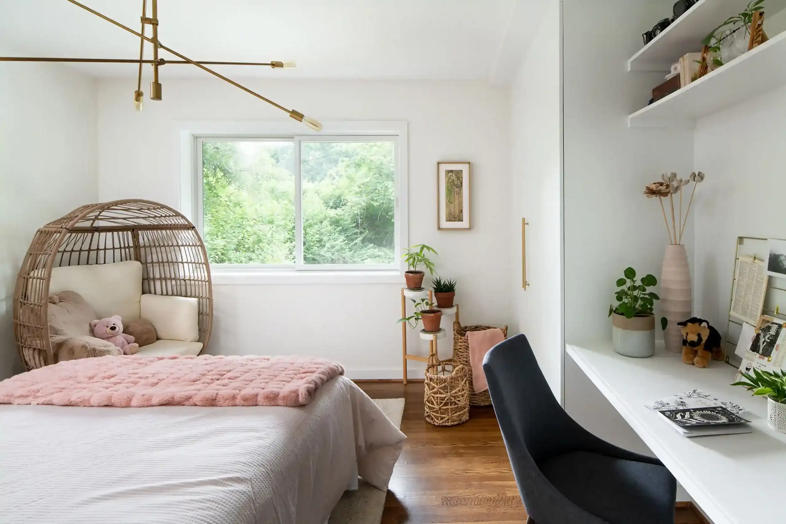
We reimagined the kitchen to open it to adjoining rooms and views, using long horizontal lines and natural materials to create a sense of calm and connection. The bedrooms became creative expressions of her daughters. One is more eclectic and layered, the other serene and minimal. The bath carries soft tones and a touch of brass for warmth. The pool kitchen, designed for entertaining and experimentation, showcases her playful side with bold finishes and reclaimed pieces.
EXECUTION
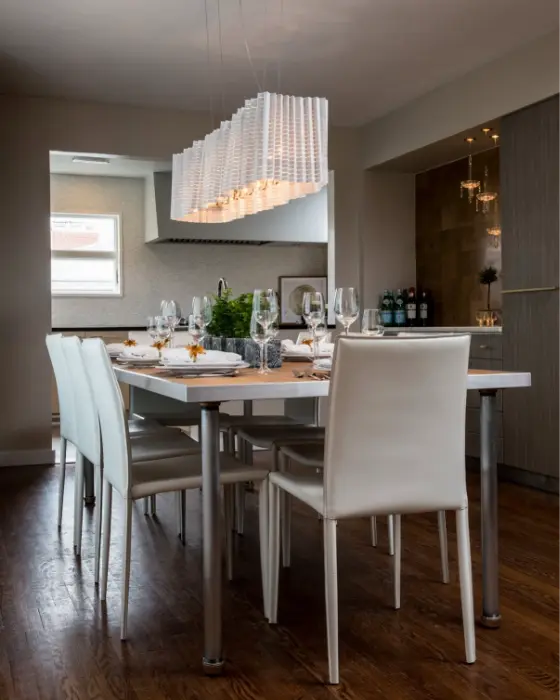
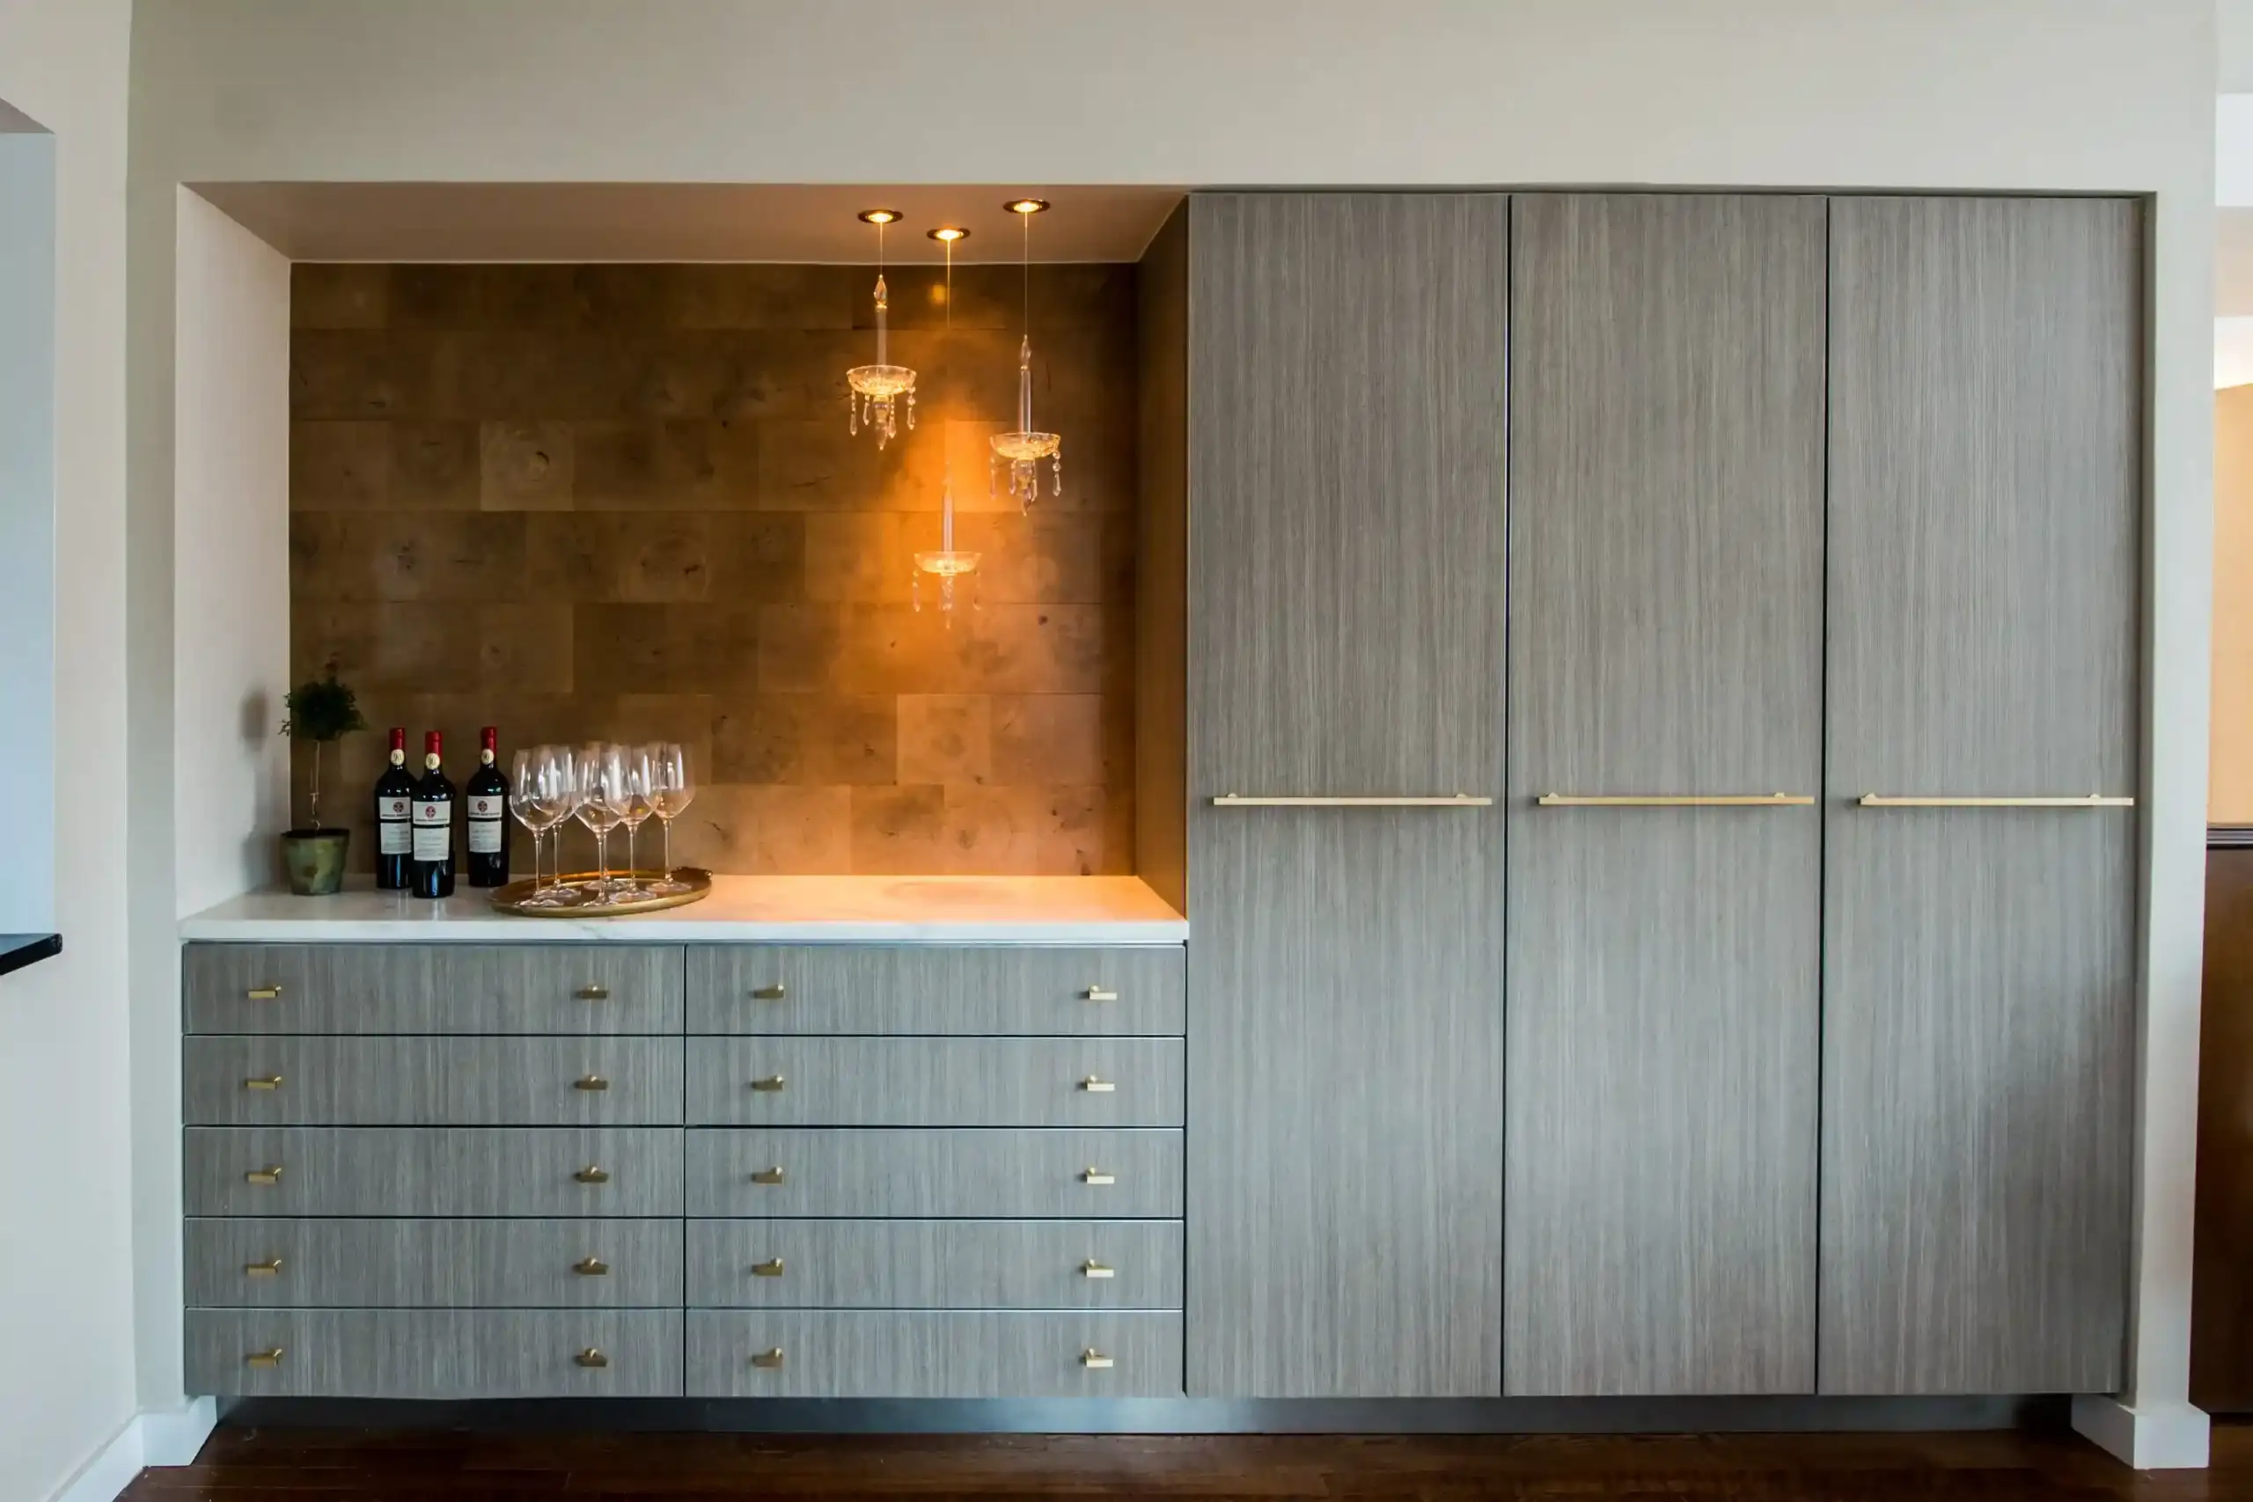
Soapstone counters, white cabinetry, and warm wood accents lend the main kitchen a sense of quiet refinement that grows more beautiful with time. Custom built-ins in the dining area provide generous storage and serve as a gathering place for family and friends. Each room, from the pool kitchen to the bedrooms, balances personality and practicality, creating a home that feels lived in, loved, and lasting.




MORE PROJECTS
Nothing Found