CLIENT REQUEST
The clients had a strong sense of style and a love for beautiful, well-crafted pieces. They wanted a kitchen that felt personal and thoughtfully composed, reflecting their appreciation for English design while fitting seamlessly into their family’s daily life. They also wanted the basement redesign as a chic, organized living space that could function as a separate apartment.

SOLUTION
We created a space that balances refined details with the informality of the unfitted kitchen style. The layout was kept open and scaled for the family’s height and rhythm, while materials and finishes were chosen for longevity and authenticity. Each element was considered for how it would complement the others, giving the space the layered feel the clients loved while keeping it easy to live and cook in.
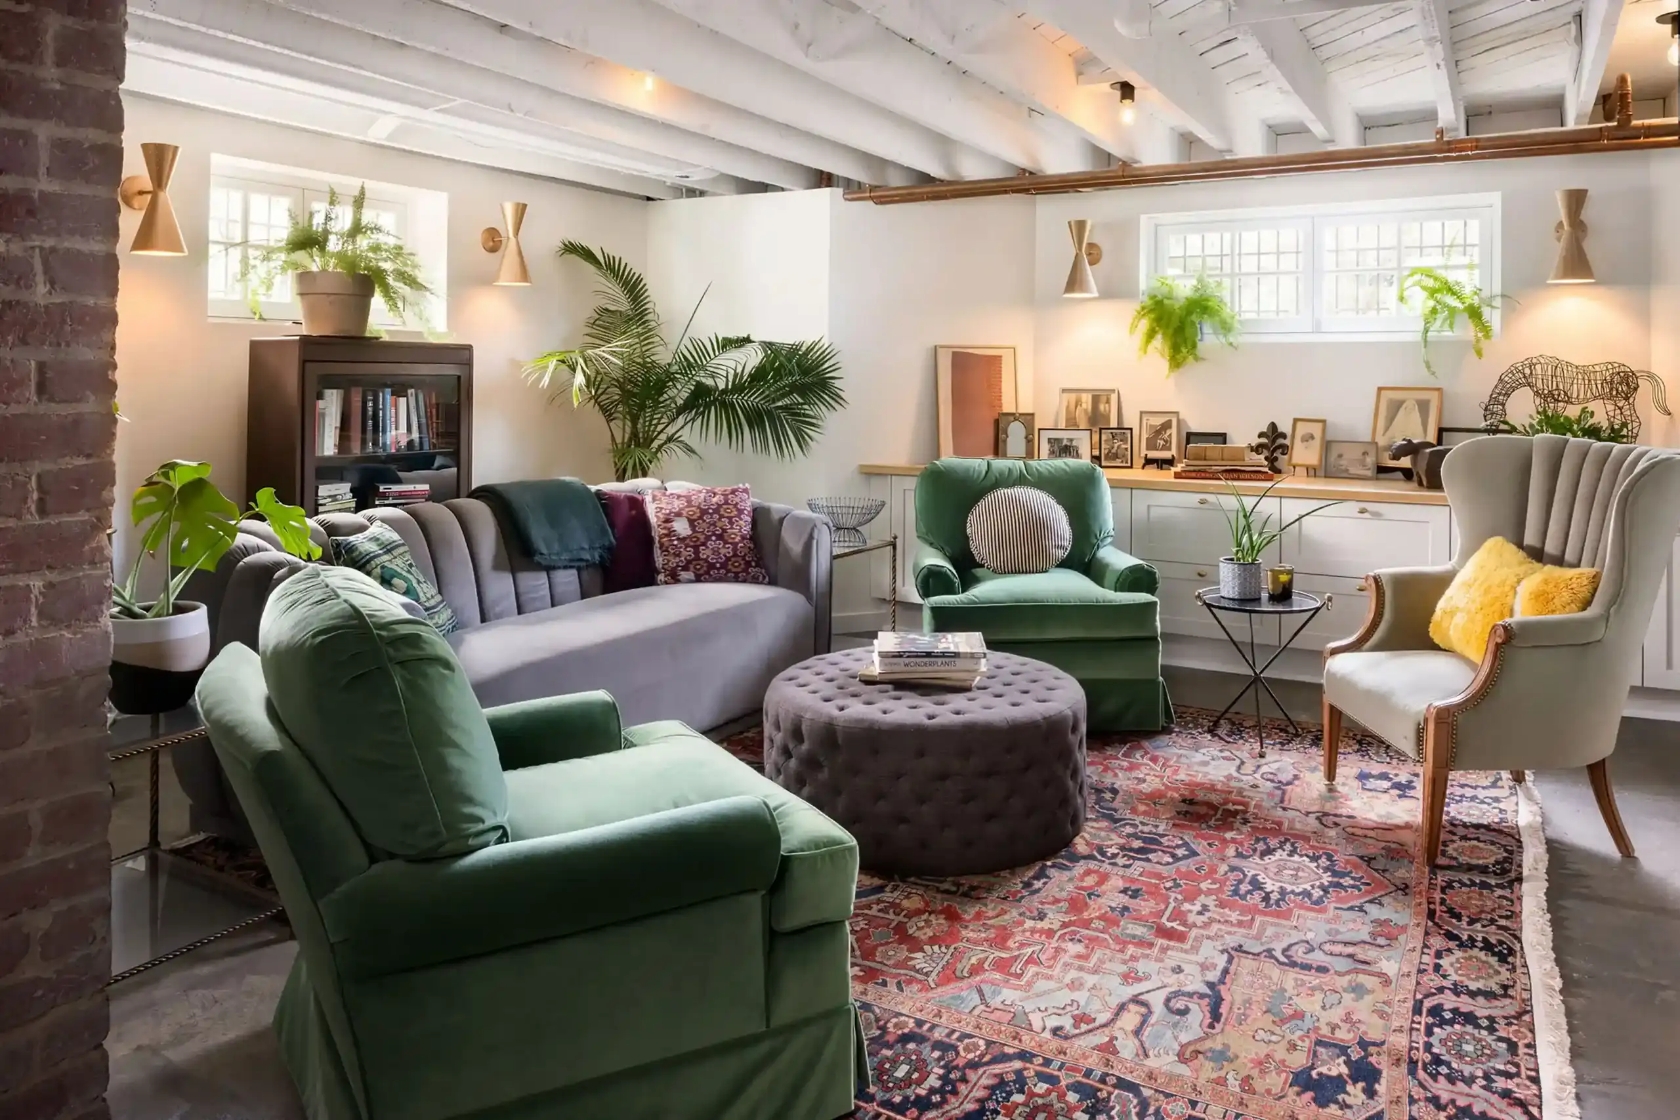
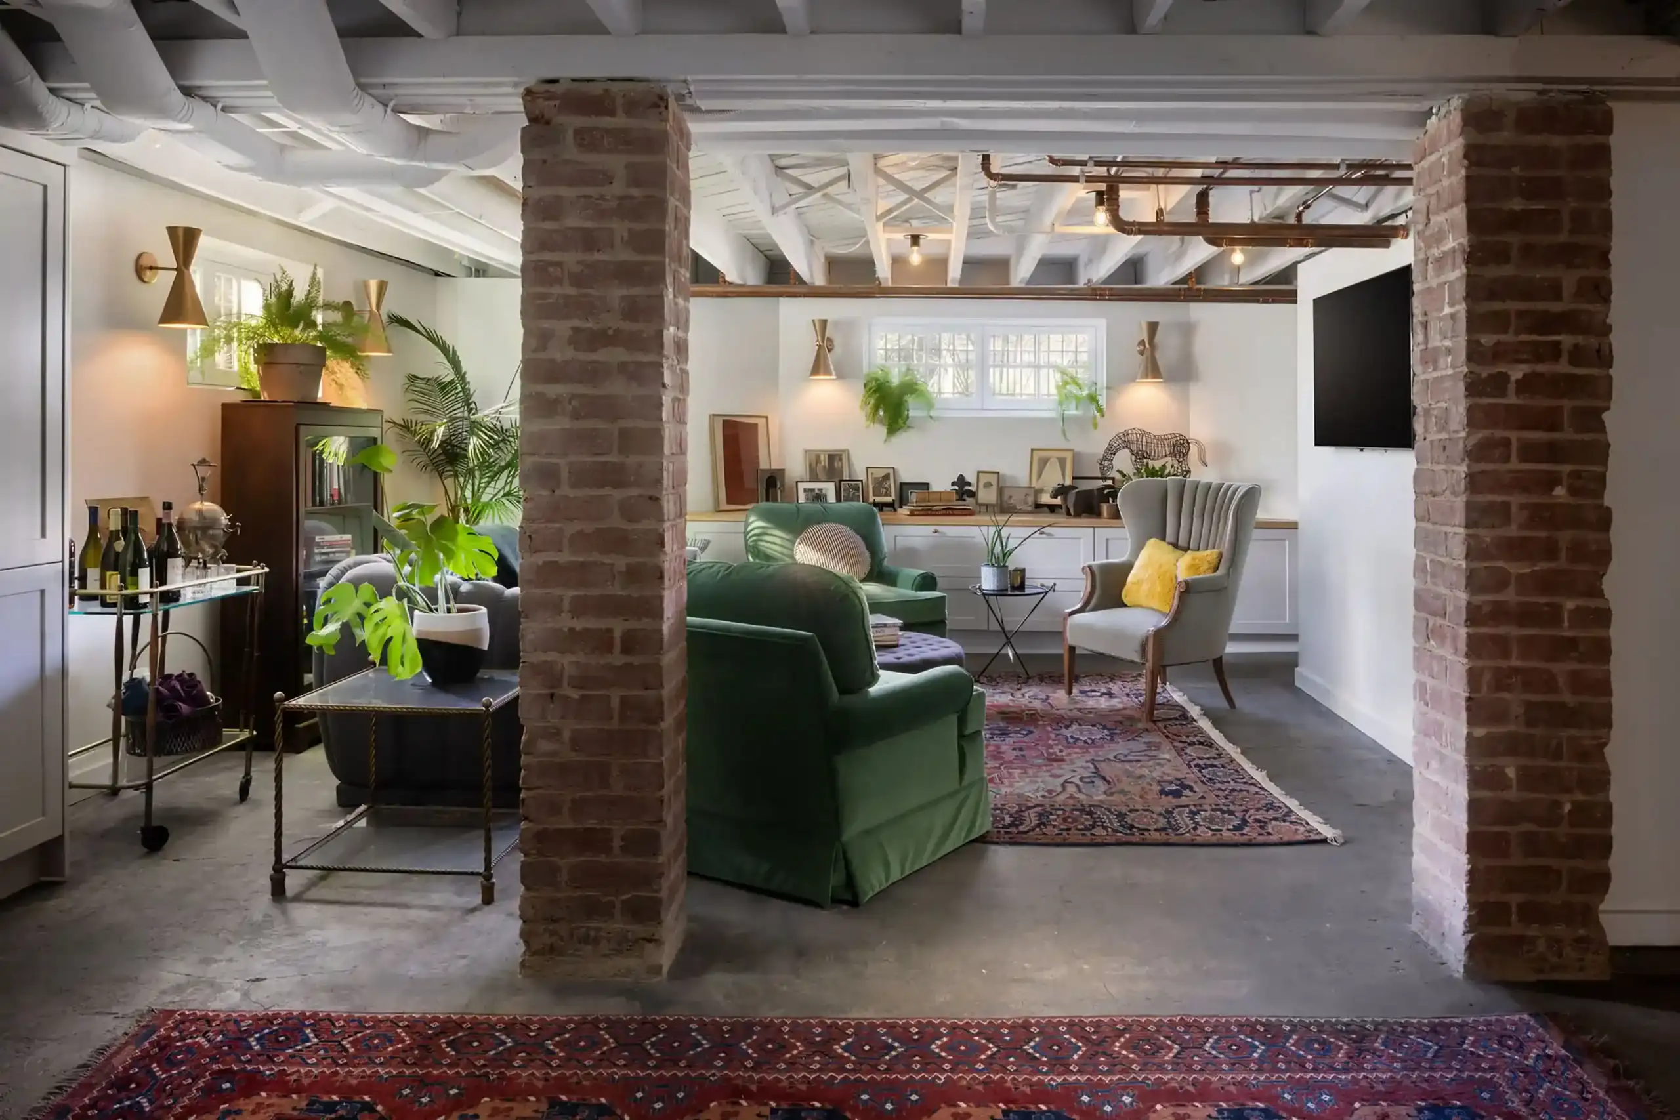
In the basement, that same layered approach transformed an underused part of the house into a true extension of the home, anchored by bold materials, tailored finishes, and flexible zones that created a separate living space.
EXECUTION
Oatmeal perimeter cabinetry and a Moody Blue island are grounded by leathered Kodiak Brown granite and a Danby marble backsplash. Bespoke English-sourced hardware and lighting complete the design, giving the kitchen a collected elegance that feels timeless and distinctly their own.
Downstairs, the renovation blends architectural character with elevated finishes, including
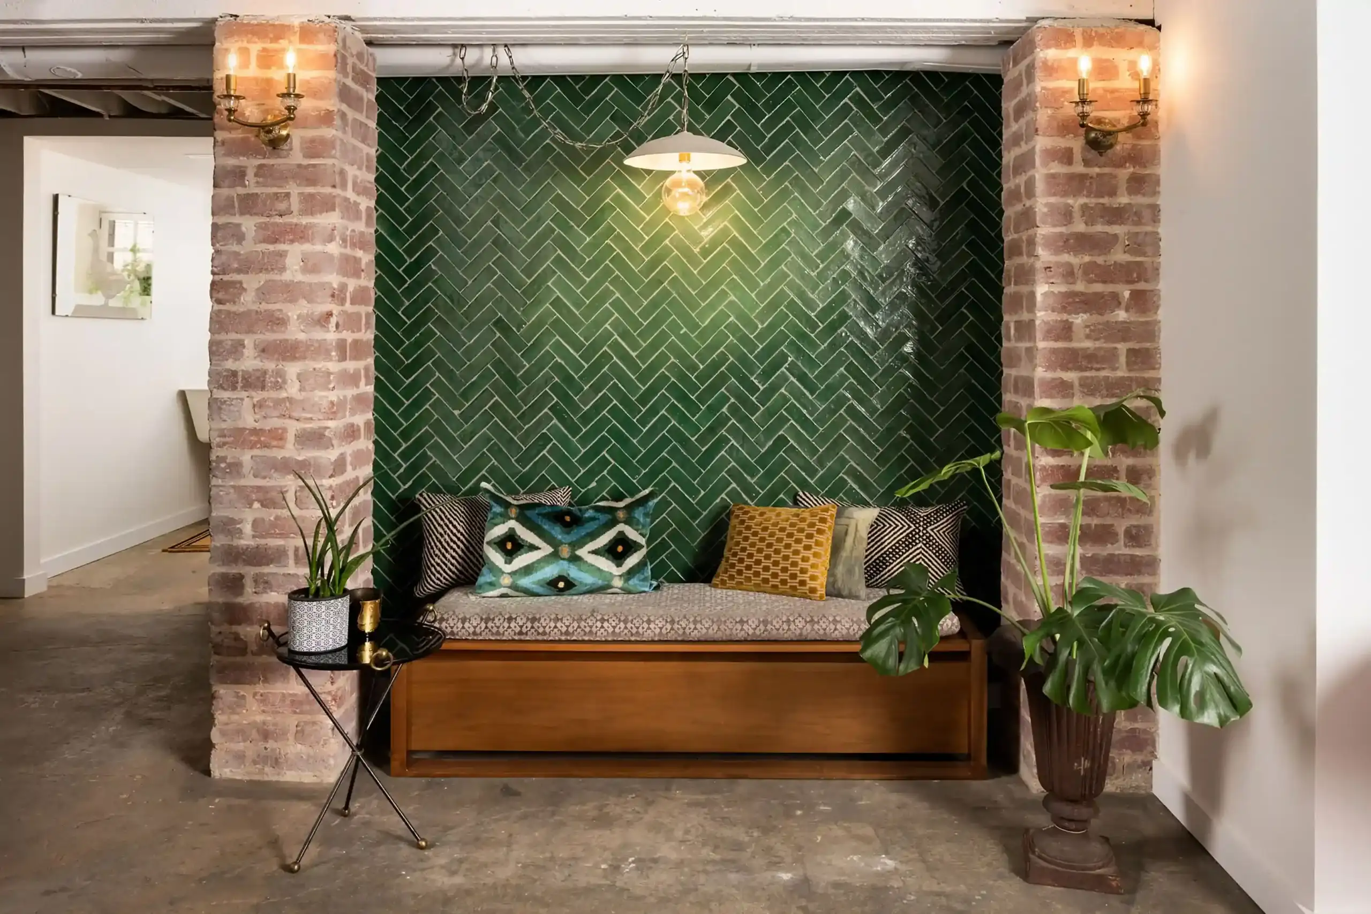
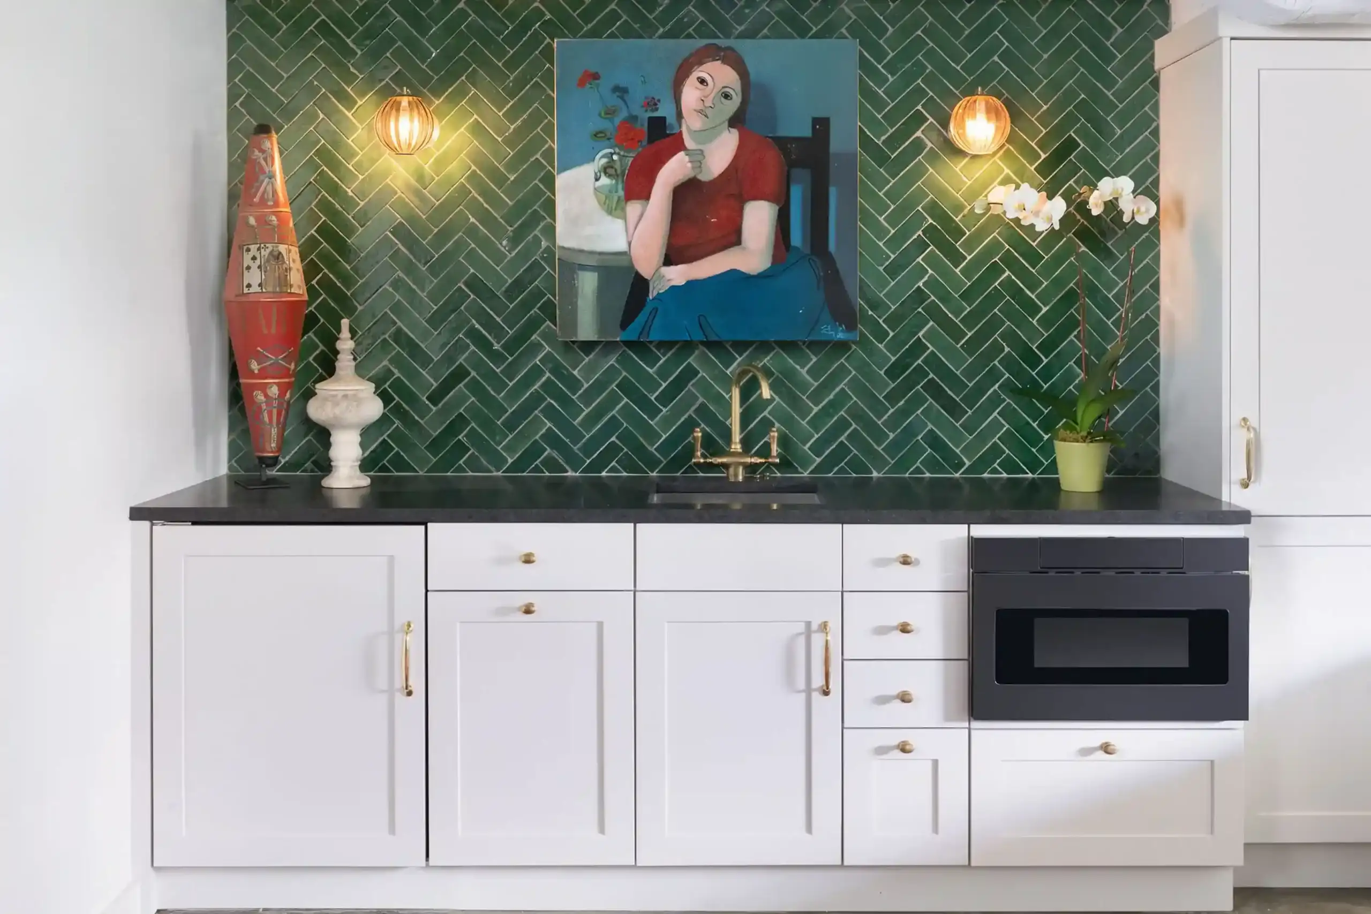
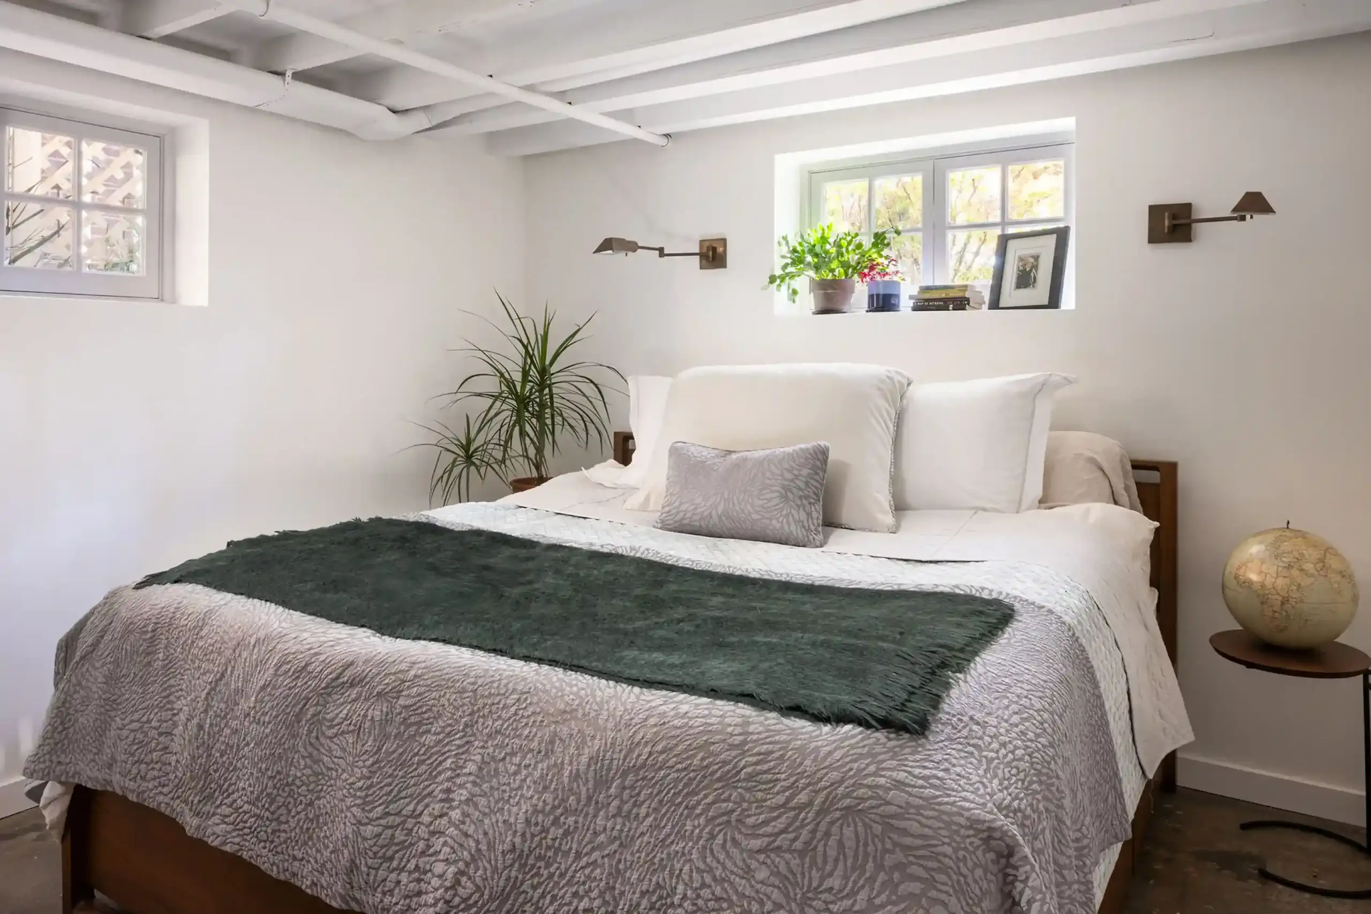
exposed beams, brick columns, concrete floors with vintage rugs, and a kitchenette with light grey Balboa Mist cabinetry, brass hardware, and a green herringbone tile backsplash. A dramatic tiled feature wall creates a built-in seating nook, while a separate bedroom and bright bath with a glass-enclosed shower and black hex tile flooring make the space apartment-ready.



MORE PROJECTS
Nothing Found